From Concept to Production. Built for Brands.

PRECISION HOROLOGICAL COMPONENT MANUFACTURING
Custom Watch Case OEM & ODM Manufacturing
We machine watch cases from 26 to 50 mm in 316L/904L steel, Grade 5 titanium and CuSn8 bronze, to 3 to 50 ATM. Send a drawing, a CAD file, or a sample — you get a DFM review and an itemised quote in 24 hours, with MOQ and lead time stated up front instead of at the end of the page.
316L · 904L · Ti-6Al-4V · CuSn8
26–50 mm cases · 3-piece to monobloc
MOQ 100 pcs pilot · 300 pcs serial
Sample 7–14 d revision · 15–25 d new
Production 45–60 d after approval
ISO 9001:2015 Certified Facility
100% Bilateral NDA Protected
RoHS & REACH Compliant Alloys
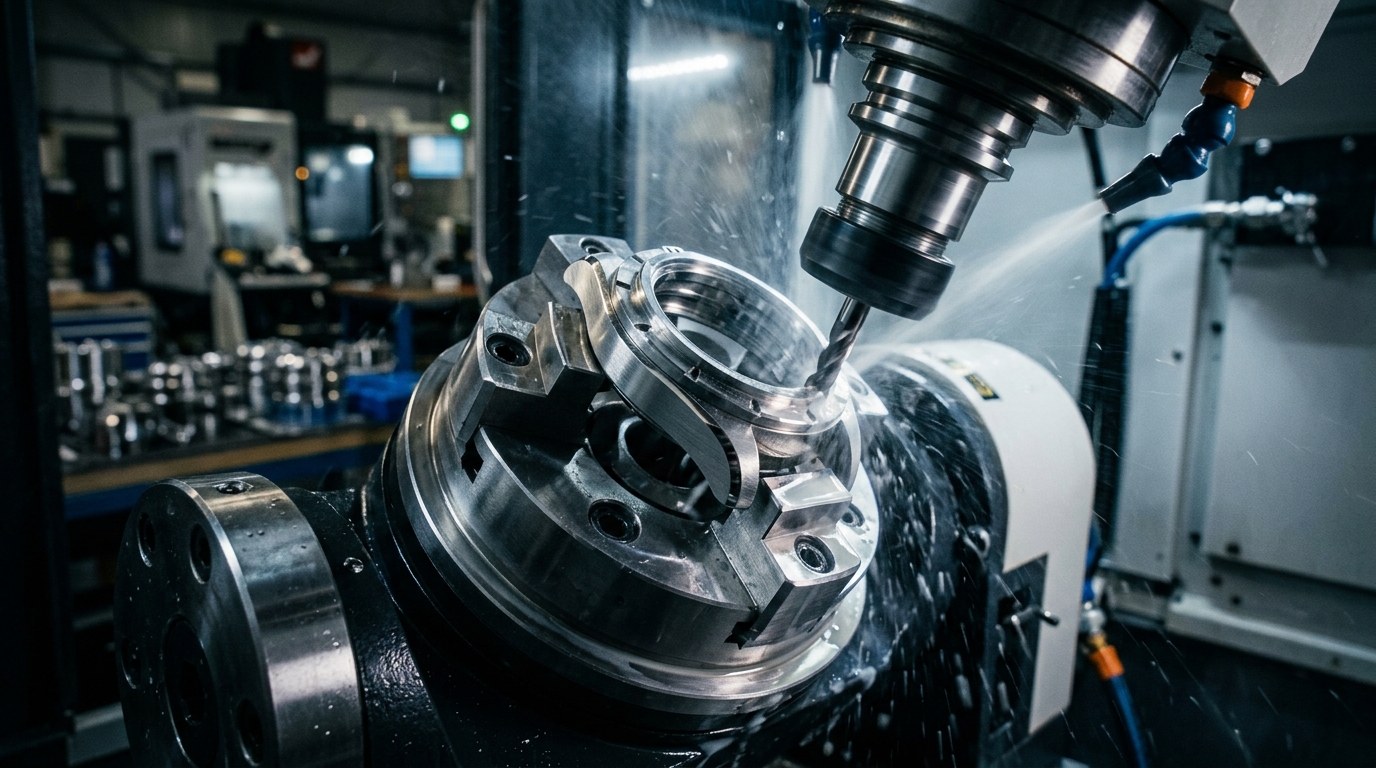
5-AXIS SWISS CNC MILLING
PURCHASING SPECIFICATIONS
What We Can Make, and Where Your Brief Needs Sign-Off
Each line is a case-level decision you can put in front of your buyer. Standard is quoted from existing programmes and proven processes. Custom means new programming on the same processes. Review means we will not commit until we have seen your drawing, movement or test specification — treat it as a question we owe you an answer on, not a refusal.
| Specification | Standard options | Custom | Engineering review required |
|---|---|---|---|
| Case material | 316L stainless steel · 904L stainless steel · Ti-6Al-4V titanium · CuSn8 bronze | Other alloys on request | ReviewForged carbon, zirconia ceramic, and any alloy supplied without a mill test report |
| Diameter & thickness | 26–50 mm diameter · 8–18 mm thickness | Asymmetric lug angles, hooded lugs, bullhead offsets | ReviewOutside 26–50 mm, or any case below 8 mm with a screw-down crown |
| Case architecture | 3-piece (bezel / mid-case / back) · 2-piece screw-back · monobloc | Mixed architecture, internal rotating bezel | ReviewSealing stacks above 50 ATM, or any architecture without a proven gasket path |
| Crystal | Flat · Domed · Double-domed · Box sapphire, 1.5–3.0 mm, single or multi-AR | Custom curvature, tinted sapphire | ReviewCurvature below 200 mm radius or thickness over 3.0 mm |
| Bezel | Fixed · 120-click unidirectional diver · inner rotating | Custom knurl, coin edge, ceramic or sapphire insert | ReviewNon-standard click counts, or inserts requiring new moulds |
| Crown & pushers | Push-pull · Screw-down 4–7 mm, with or without crown guards | Pump and screw-down chronograph pushers | ReviewCrowns outside 4–7 mm, or pushers on cases rated above 20 ATM |
| Caseback | Screw-down solid · Screw-in with gasket · Exhibition sapphire | Engraved serials, custom logos, display-back retaining rings | ReviewSnap-fit backs on any case rated above 5 ATM |
| Surface finishing | Zaratsu mirror · Linear / radial satin · Micro-bead blast · PVD · DLC | Two-tone masking, hand-aged patina, custom textures | ReviewColour matching across batches — always settled against a physical limit sample |
| Movement fitment | ETA 2824 · Sellita SW200 / SW500 · NE88 · Miyota 9015 / 8xxx · NH35 · Ronda quartz | Other calibres, spacer rings, custom rotor clearance | ReviewAny calibre without a movement drawing and stem height specification |
| Water resistance | 3 / 5 / 10 / 20 / 30 / 50 ATM rated and pressure-tested per lot | Intermediate ratings, helium escape valve | ReviewAbove 50 ATM, or any rating that has to survive ISO 6425 as a complete watch |
Nothing in this table is a blanket capability claim. Diameters, thicknesses and interfaces are confirmed against your drawing during DFM review, and the confirmed values go into the quote — not into a marketing page.
QUOTE INPUTS & PROCESS
What to Send Us, and What Happens Next
A quote is only as specific as the brief behind it. The five things below are what an estimator actually needs; everything else can be settled after the first number comes back.
STEP 01
Send the brief
2D drawing, 3D CAD file, or a physical sample. NDA is signed before any file moves.
STEP 02
DFM review & quote
We flag what will not machine, propose alloy and finishing alternatives, and return an itemised quote within 24 hours.
STEP 03
Sample
A CNC metal sample in your hand, with the real weight, finish and tolerances — not a render.
STEP 04
Mass production
Serial run against the approved sample, with per-finish batches tracked separately.
STEP 05
Inspection & shipping
100% pressure and air-decay testing, optical inspection, then packing to your requirement.
Required before we can price
- 2D drawing or 3D file — STEP, IGES, SLDPRT, 3DM, DXF, or a dimensioned PDF
- Movement calibre — model and stem height, so case and dial depths are set correctly
- Target quantity — pilot and serial volumes, and how many finish variants
- Material — 316L, 904L, titanium, bronze, or an alloy we have to source
- Finish and colour — polished, satin, PVD colour code, or a physical reference
Send if you have it
- Water resistance target — 3 to 50 ATM, and whether ISO 6425 applies to the assembled watch
- Test or certification requirements — your own protocol, or the market you are selling into
- Packaging — pouch, box, or bulk, and any insert or label requirement
- Delivery destination — determines the shipping terms we quote
- Target retail price — lets us tell you early where the cost has to land
If you only have a photograph and a retail price point, send that. We reverse-engineer the sample with 3D optical CMM scanning and rebuild the CAD model before quoting — the DFM report will tell you what the photo cannot.
ORDER TERMS
MOQ, Lead Time and Tooling — What Is Counted Against What
Two things decide whether a quote is usable: what the minimum is counted against, and when the clock starts. Both are answered below in the form you can paste into a purchase order — including the two questions buyers ask first: whether sample pieces count toward the minimum, and whether tooling is a separate charge.
| Item | How it is counted | Value and starting condition |
|---|---|---|
| MOQ basis | Per case reference | One case reference = one case design at one diameter with one movement fitment. Not per order, not per movement family, and not per alloy |
| Pilot MOQ | 100 pcs per reference | Several references can share one pilot slot, but each reference still carries its own 100 |
| Serial MOQ | 300 pcs per reference | Below 300 we quote a CNC prototype run instead of a serial run |
| Minimum per finish | 50 pcs per reference, per finish | Every distinct PVD colour, brushing or polishing variant is batched and counted separately |
| A second movement | Does not raise the MOQ | A different movement inside the same case family changes the fitment drawing and the stem height, not the quantity |
| A second material | Does not raise the MOQ | 904L and Grade 5 titanium change the unit price and the machining time, not the 300-piece minimum |
| Sample pieces | Not counted toward MOQ | Charged as a sample fee, and never offset against — or added to — the serial quantity |
| Tooling & fixtures | One-time, quoted per project | Charged only where new moulds or fixtures are needed. Ownership transfers to you on payment. Not amortised into the unit price unless you ask for it |
| Sampling — existing programme | 7–14 business days | Starts after drawing and DFM sign-off. Colour, logo and finish revisions on a programme already running |
| Sampling — new CNC programme | 15–25 business days | Starts after drawing and DFM sign-off. Any new architecture, interface or diameter |
| Mass production | 45–60 calendar days | Starts after sample approval, not after the order. Add 5–10 days where new tooling is required |
| Transit | Not included | Quoted separately against your destination and Incoterm |
Quantities and durations here apply to watch cases. Bezels with moulded ceramic or forged carbon inserts, and any engraved or laser-marked decoration, may carry a separate minimum and an additional 5–10 days — both are stated in the quote, not discovered at shipment.
QUALITY & ACCEPTANCE
What We Inspect, What You Receive, and Where the Standard Stops
"Zero defect" is not an acceptance criterion — you cannot reject a shipment with it. Below are the checks that actually run: the pressure and the hold time, the share of the lot each one covers, what happens to a lot that fails, and the documents you can hold us to.
| Check | Coverage | Method, pressure and hold time |
|---|---|---|
| Case geometry | First article, then AQL 1.0 per lot | 3D optical CMM, ±0.002 mm on nominated dimensions, reported per lot |
| Water resistance | 100% of every lot | Air-decay differential first, then hydrostatic at 125% of rated pressure held 10 minutes. First article and 1 in 100 also held at rated pressure for 2 hours |
| Crystal, crown, caseback seals | 100% of every lot | Pneumatic decay before the case is sealed, immersion check after — both logged per serial number |
| External appearance | 100% of every lot | 10x optical inspection in a Class 10,000 cleanroom, against the signed limit sample |
| Finish and colour | AQL 1.0 per lot | Side-by-side under D65 lighting against the physical limit sample, never against a screen |
| Thread engagement | AQL 1.0 per lot | Go / no-go gauges on caseback and crown tube threads |
When a lot fails — four outcomes, in writing
| Situation | What we do | Who carries it |
|---|---|---|
| Out of tolerance, reworkable | Reworked to drawing, re-inspected at 100%, re-submitted with a fresh inspection report | Us. The agreed rework time is the only extension to your delivery date |
| Out of tolerance, not reworkable | Scrapped and replaced. Replacements carry new serial numbers and a new pressure log | Us — at our cost, with no charge added to the order |
| Cosmetically inside the limit-sample band | Shipped only with a written concession you sign before dispatch — never on our judgement alone | Your call, with a price adjustment agreed in writing first |
| Rejected at your incoming inspection | Re-sort, replacement or credit — whichever you choose | Us, including return freight, where the defect is confirmed |
No lot leaves with an open deviation. A concession exists only as a document you sign, and a rejected lot is never negotiated down into a discount.
Documents you can ask for
- Dimensional inspection report — CMM output on the dimensions you nominate, not a generic certificate
- Pressure test log — air-decay and hydrostatic readings per serial number, with the pressure and hold time used
- Material test report (MTR) — mill heat number and chemical composition for the alloy used
- Finish limit sample — a physical approved piece, signed off at sampling and kept as the reference for every later batch
- Sampling plan — ISO 2859-1, General Inspection Level II, AQL 1.0 for major and 2.5 for minor defects is our default. A tighter level can be written into the purchase order
- Non-conformance report — root cause and corrective action on any lot that fails, issued within 5 working days
- Concession record — if any unit ships against a deviation, the signed record travels with the lot
- Third-party pre-shipment inspection — your own inspector or lab is welcome at final inspection
On ISO 6425 and ISO 22810: both are standards for a finished watch, not for a case on its own. What we test and certify at case level is the pressure integrity — the case is sealed and taken to its rated pressure and beyond. Full diving-watch conformity additionally depends on the movement, dial, hands, bezel markings and assembly, and is established on the assembled watch by you or a third-party laboratory. Treat a case-level pass as one necessary input, never as a diving-watch certificate.
HOW EACH CHECK ACTUALLY RUNS
5-Stage Quality Assurance Verification
Every production lot gets 100% dry pneumatic and 100% wet hydrostatic immersion testing. Case-level testing follows the pressure clauses of ISO 22810 and ISO 6425 — full conformity is a property of the assembled watch, not of the case alone.
STAGE 01
3D Optical CMM Metrology
High-precision optical coordinate measuring machines verify all 42 critical case dimensions against 2D CAD engineering blueprints.
STAGE 02
Air Vacuum Leak Decay
Dry pneumatic differential pressure testing inspects crystal, crown tube, and caseback seals before hydrostatic immersion.
STAGE 03
Hydrostatic Chamber Test
Submerged in calibrated hydraulic pressure chambers up to 50 ATM (500 meters) to confirm structural integrity and gasket sealing.
STAGE 04
Condensation Hot-Plate
Case is heated to 45°C with cold water droplet placed on crystal to confirm zero internal vapor condensation.
STAGE 05
10x Cleanroom Optical QC
Individual microscopic visual inspection under 10x magnification in Class 10,000 cleanroom environments prior to protective vacuum packaging.
STRUCTURE VS APPLICATION
Case Structure and Application Options
Two separate questions get answered below, and they should not be read as four parallel types. Case structure is how the case is built — 3-piece, 2-piece screw-back, or monobloc — and it decides where the seals sit and how the case is serviced. Application and design options are what you are building for — dive, chronograph, integrated bracelet — and each adds requirements on top of whichever structure you choose. The cards below are marked Structure or Application accordingly.
01 / MODULAR
Structure — Classic 3-Piece Construction
Bezel, middle case body, and screw-down caseback. Allows dual-tone finishing, exhibition sapphire casebacks, and flexible brand customization.
Water Resistance:
5 to 10 ATM
Ideal For:
Dress & Daily Wear
Crystal Mount:
Flat / Domed Sapphire
02 / DEEP-SEA
Application — High-Pressure Diver Housing
Reinforced chassis with 120-click uni-directional bezel, screw-down crown with dual Viton seals, and optional helium escape valve (HEV).
Water Resistance:
20 to 50 ATM
Compliance:
ISO 6425 pressure clauses (case level)
Bezel System:
Ceramic / Sapphire Inset
03 / INTEGRATED
Application — Integrated Bracelet Case
Geometric luxury sport cases with precision-broached integrated lug links, faceted Zaratsu bevels, and seamless hooded ergonomic transitions.
Water Resistance:
10 to 20 ATM
Ideal For:
Luxury Sports Watches
Lug Tolerance:
±0.008 mm
04 / CHRONOGRAPH
Application — Multi-Pusher Chronograph Housing
Complex multi-axis CNC profiles with precision-threaded pusher sleeves, internal movement spacer rings, and cushion/tonneau case contours.
Water Resistance:
5 to 15 ATM
Calibers:
SW500 / NE88 / Quartz
Pusher Type:
Screw-Down / Pump
SIZE RANGE & WRIST FIT
Watch Case Diameters: 26 mm to 50 mm
Eight standard diameter tiers, each mapped to the lug width, case thickness, watch category and wrist circumference it usually serves.
8Standard diameter tiers
26–50mm machining envelope
12–26mm lug width range
6Case shape families
| Case Diameter | Lug Width | Case Thickness | Typical Watch Category | Wrist Fit |
|---|---|---|---|---|
| 26–28 mm | 12–14 mm | 6–8 mm | Ladies' dress, vintage re-edition | 135–165 mm |
| 30–32 mm | 14–16 mm | 7–9 mm | Unisex dress, vintage tank | 145–170 mm |
| 34–36 mm | 16–18 mm | 8–10 mm | Classic dress, compact dive | 155–180 mm |
| 37–38 mm | 18–20 mm | 9–11 mm | Everyday dress, field watch | 160–185 mm |
| 39–40 mm | 20 mm | 10–12 mm | Sport, GMT, mid-size diver | 165–195 mm |
| 41–42 mm | 20–22 mm | 11–13 mm | Mainstream diver, chronograph | 170–200 mm |
| 43–45 mm | 22–24 mm | 12–15 mm | 50 ATM tool diver, pilot | 180–210 mm |
| 46–50 mm | 24–26 mm | 14–18 mm | Oversize professional, bullhead | 190–220 mm |
These tiers are our standard tooling envelope, not a limit. Diameters outside 26–50 mm, asymmetric lug angles and non-standard lug widths are machined to drawing. All figures are case-only: total height increases once a domed or box crystal and the caseback are fitted.
SILHOUETTE · CUTTER PATH · SEAL GEOMETRY
Watch Case Geometries & Silhouette Engineering
From traditional circular dress profiles to complex 8-faceted monobloc sport housings. Each silhouette dictates CNC cutter-path orientation, bezel seal tolerances, and multi-facet hand finishing boundaries.
FIG. 01 — ARCHETYPAL
Round Case
CLASSIC DIVER / DRESSUniversal axisymmetric geometry with the most even hoop-stress distribution of any silhouette, which is why most dive cases are round. The depth rating is assessed per drawing and confirmed on the pressure-tested sample — the shape itself carries no ATM figure.
Machining Setup
Single-Spindle Turning · 5-Axis Lug Milling
Movement Fitment
ETA 2824 · SW200 · NH35 · Miyota 9015
Standard Diameters
Ø 36.0 mm — 44.0 mm
FIG. 02 — CURVED FLANK
Cushion / Pillow
VINTAGE DIVER / MILITARYQuad-convex perimeter with fluid ergonomic wrist contouring. Seamless transition from convex flanks to shrouded integrated lugs with no sharp internal corners.
Machining Setup
Continuous Curvature 5-Axis Flank Profiling
Movement Fitment
Valjoux 7750 · SW500 · NE88 · SW200
Standard Diameters
41.0 × 44.0 mm Lug-to-Lug
FIG. 03 — SCULPTURAL
Tonneau / Barrel
LUXURY SPORT / SKELETONThree-dimensional curved barrel casing. Demands multi-axis simultaneous milling to maintain uniform crystal perimeter compression across double-curved sapphire gaskets.
Machining Setup
Simultaneous 5-Axis 3D Cam Contouring
Movement Fitment
Skeletonized Calibers · Form Movements
Standard Dimensions
38.0 × 48.0 mm (Curvature Depth 12.8 mm)
FIG. 04 — ORTHOGONAL
Square & Tank
AVANT-GARDE / ARCHITECTURALStrict 90-degree geometry with precision corner stress-relief radii. Engineered with custom square fluoropolymer gaskets to prevent corner pressure concentration leaks.
Machining Setup
High-Speed End-Milling · EDM Corner Sparking
Movement Fitment
ETA 2671 · Sellita SW100 · Quartz Thin Calibers
Standard Dimensions
34.0 × 34.0 mm · 38.0 × 38.0 mm
FIG. 05 — 8-FACET INTEGRATED
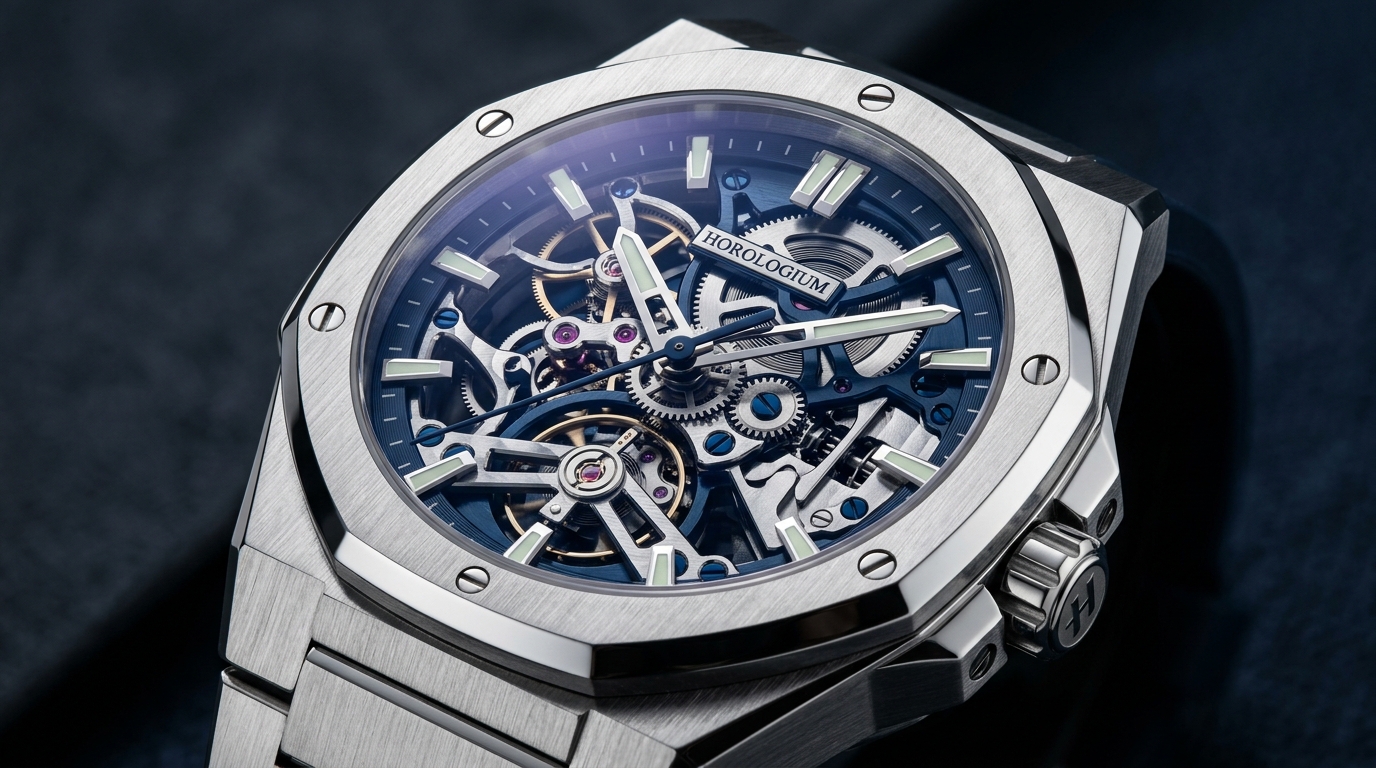
Octagonal Faceted
INTEGRATED BRACELET SPORTEight razor-cut facet edges with continuous horizontal graining that aligns perfectly with integrated first-link bracelet endpieces. Micro-machined screw-through bezel anchors.
Machining Setup
Rotary Indexing 5-Axis Edge Milling (±0.003 mm)
Movement Fitment
Ultra-thin Automatic Calibers · SW300 · ETA 2892
Standard Diameters
Ø 39.0 mm — 42.0 mm
FIG. 06 — OFFSET AXIS
Asymmetric / Bullhead
MOTORSPORT / SPECIALIST DIVEROffset crowns at 4-o'clock, destriero left-hand crowns, or 12-o'clock bullhead pushers. Engineered with custom multi-axis fixturing to eliminate stem tube binding during casing.
Machining Setup
Custom Angle-Tilted CNC Fixtures · Dual Tube Boring
Movement Fitment
Seiko NE86 · Valjoux 7750 Bullhead Modification
Standard Diameters
Ø 42.0 mm — 45.0 mm Wedge Profile
ENGINEERING TOLERANCES & METROLOGY
Micron-Level Mating Interfaces
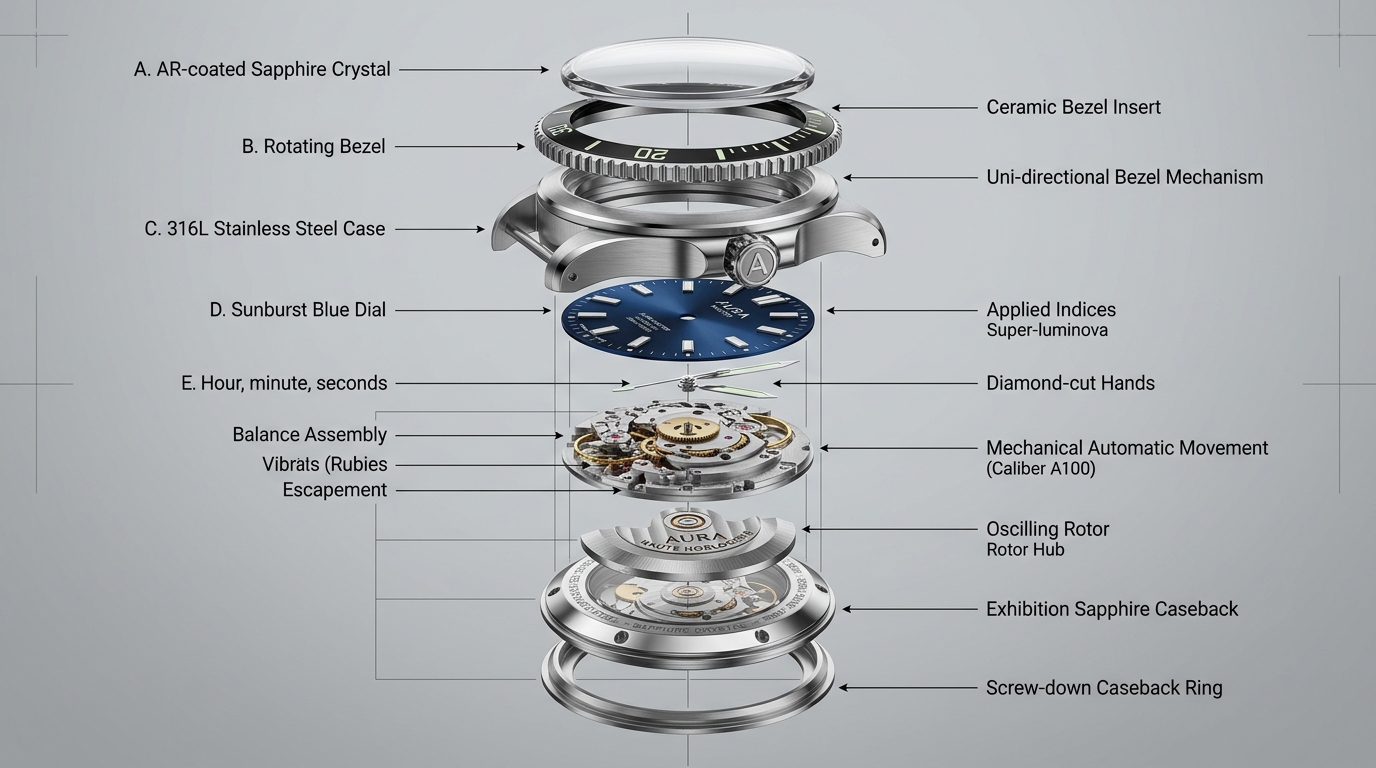
A luxury watch case acts as an environmental vault for delicate mechanical calibers. A 0.01 mm variance in movement seat height or stem tube alignment can cause winding friction or water ingress. Fullion enforces strict dimensional standards across every interface.
| Interface Element | Critical Function | Tolerance |
|---|---|---|
| Movement Ring Seat | Zero axial play for Swiss & Japanese calibers | +0.010 / -0.000 mm |
| Stem Tube Bore | Friction-free crown rotation and winding | ±0.005 mm |
| Crystal Seat Step | Uniform I-ring Teflon gasket compression | ±0.008 mm |
| Caseback Thread Pitch | Smooth torque and 50 ATM pressure seal | Class 6g/6H Metric |
| Lug Hole Symmetry | Gapless solid end-link fitment | ±0.010 mm |
CERTIFIED HOROLOGICAL ALLOYS
Case Materials & Metallurgy
We source certified mill billets from ISO-compliant metallurgy foundries with full Material Test Reports (MTR) and chemical spectrometry verification. Density, hardness and composition figures on these cards are typical values for the grade — the binding numbers are the ones on the mill certificate for your heat, which travels with the shipment.
AUSTENITIC STEEL
316L & 904L Stainless Steel
Low-carbon surgical grade and superalloy stainless steel with high molybdenum content, delivering exceptional anti-perspiration and saltwater corrosion resistance.
•
Density: 8.00 g/cm³
•
Hardness: 200 - 240 HV
•
Finish: Zaratsu & Satin Brush
AEROSPACE ALLOY
Grade 5 Titanium (Ti-6Al-4V)
45% lighter than steel with superior tensile strength and hypoallergenic skin-neutral comfort. Ideal for high-spec diving timepieces and modern sports watches.
•
Density: 4.43 g/cm³ (Ultralight)
•
Hardness: 350 HV
•
Finish: Bead-Blasted & DLC
LIVING PATINA ALLOY
CuSn8 Marine Bronze
Premium German and European specification tin-bronze alloy that develops a unique self-passivating patina over time, highly prized by collector editions.
•
Alloy: 92% Copper / 8% Tin
•
Color: Warm Rose-Gold Hue
•
Finish: Brushed / Antique Pre-Aged
COMPOSITES & CERAMICS
Forged Carbon & Zirconia Ceramic
Compression-molded marbled carbon fiber and scratch-proof zirconium oxide (ZrO2) ceramic bezels rated at 1500+ Vickers hardness for extreme wear resistance.
•
Ceramic Hardness: 1500+ HV
•
Carbon: Random Marbled Grain
•
Finish: Diamond Polished / Matte
METROLOGY · HAND-CRAFTED ARTISANRY
Horological Surface Finishing & Diamond Treatments
High-end watch cases are defined by the razor-sharp geometric boundary between contrasting finishes. We combine automated 5-axis robotic prep with master hand-lap polishing to maintain crisp facet lines without edge roll-off. Ra values shown are typical results on 316L — surface roughness is verified on your physical sample, not promised from a table.
SPECULAR DISTORTION-FREE
Zaratsu / Sallaz Mirror Polishing
Executed using the front face of a specialized tin/cast-iron lap wheel with diamond paste. Creates true optical black reflection across lug bevels and case flanks without the distortion or softened edges caused by standard muslin buffing wheels.
Edge Crispness
Micro-Geometric Zero Roll-Off
Tooling
Cast-Iron Lap · 0.5μm Diamond Paste
Application
Chamfers · Lug Bevels · Bezel Rims
DIRECTIONAL MICRO-GRAIN
Linear & Radial Satin Brushing
Calibrated 240 to 400-grit micro-grooving applied parallel along case flanks, longitudinally down lugs, or circular sunburst on bezel tops. Every scratch line remains strictly parallel under 10x binocular inspection with zero cross-grain drift.
Grain Consistency
100% Parallel Micro-Grooves
Tooling
Non-Woven Scotch-Brite · Diamond Paper
Application
Case Flanks · Lug Tops · Bezel Flats
TACTICAL DIFFUSE MATTE
Micro-Bead & Ceramic Blasting
Pneumatic projection of microscopic glass beads or ceramic spheres (50 to 100 μm) in automated rotary pressure chambers. Imparts a velvety, anti-glare tactical finish ideal for military, aviation, and Grade 5 titanium tool watch cases.
Light Dispersion
Complete Non-Reflective Diffusion
Media
Spheroid Zirconia · Soda-Lime Beads
Application
Pilot Watches · Titanium Dive Housings
3,000+ VICKERS DIAMOND COATING
Vacuum PVD & DLC Diamond Carbon
High-vacuum cathodic arc deposition producing true Diamond-Like Carbon (DLC) hardness exceeding 3,000 HV. Extreme scratch and chemical corrosion resistance available in deep obsidian black, gunmetal, 18K yellow gold, and rose gold.
Hardness Rating
3,000 — 4,500 Vickers (HV)
Process
Vacuum Arc · Magnetron Sputtering
Color Tints
Obsidian Black · Gunmetal · Rose · Yellow Gold
REFERENCE DESIGNS
Watch Case References Ready to Adapt
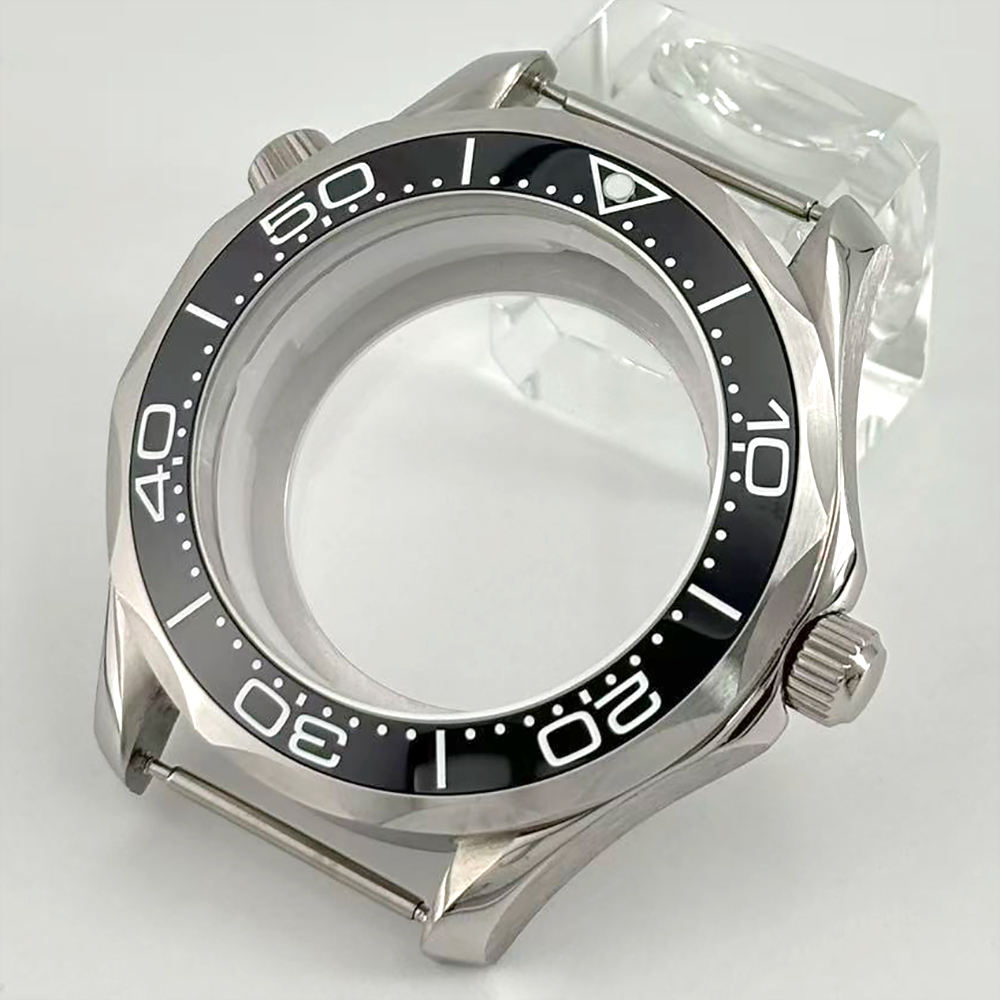
Every reference below is already tooled and machined in our own facility. Open a design to review dimensions, material and finishing, or send your own CAD for a custom quotation.
FROM THE WORKSHOP
Watch Manufacturing Insights
Technical notes from our engineering team on case construction, alloy selection and what it really costs to take a watch brand from drawing to production.
-
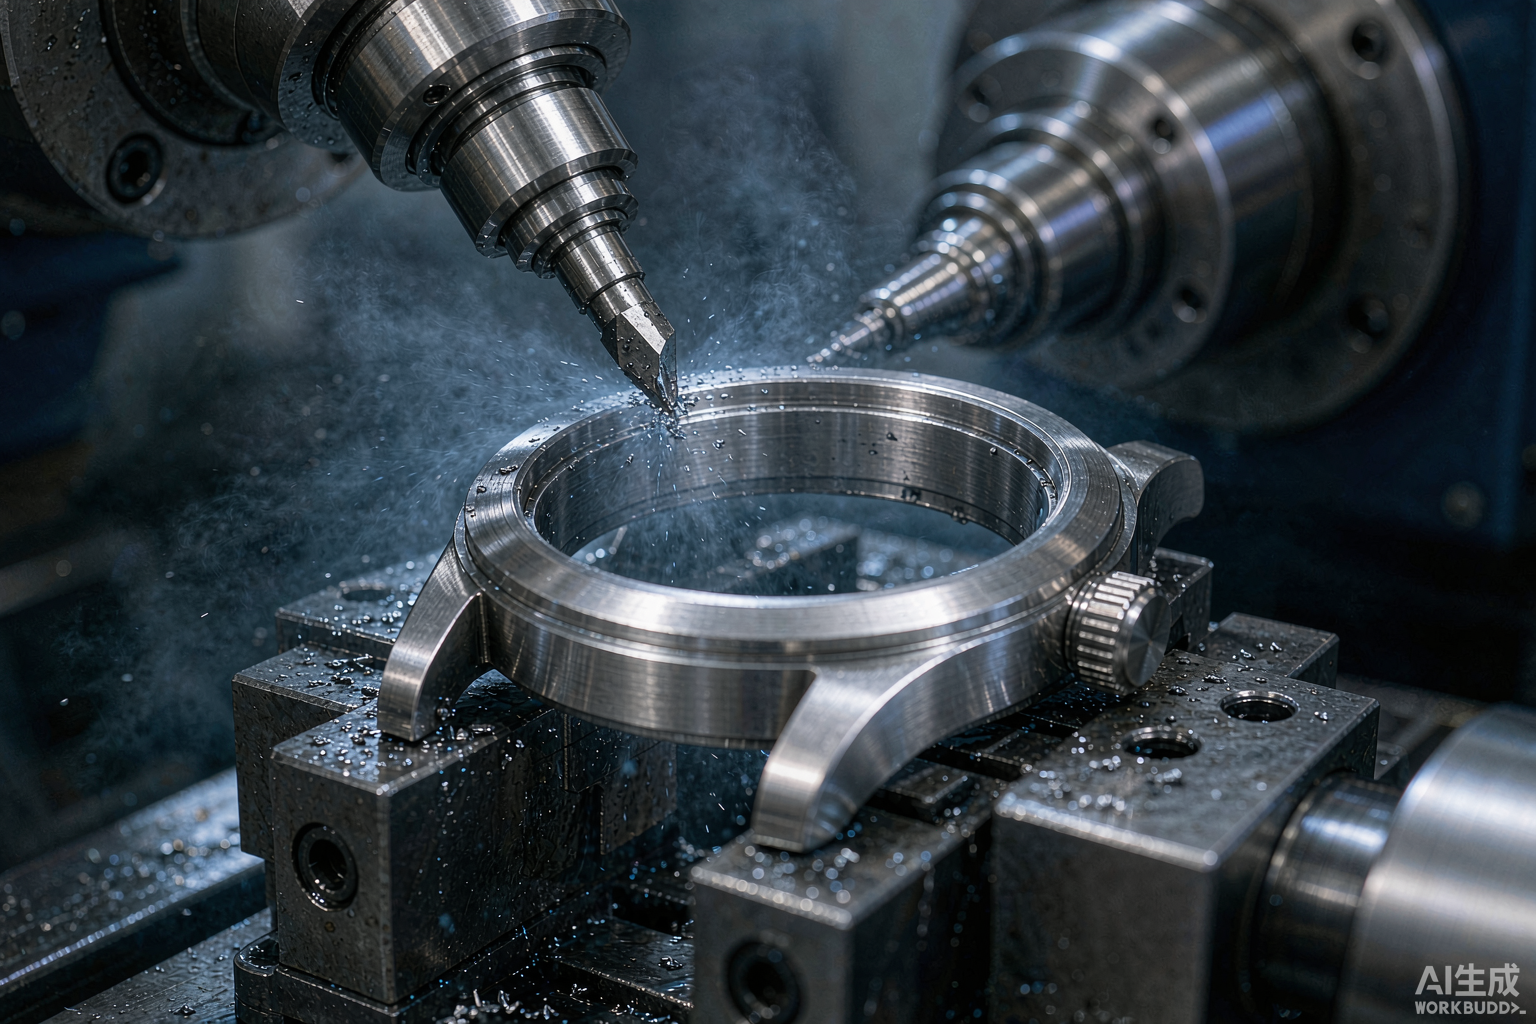
MIM Watch Cases vs. Stamped & CNC Watch Cases: What’s the Difference — and Which Manufacturers Use Them
MIM (metal injection molding) vs. stamped deep-drawn + CNC watch cases — process differences, cost, tolerances, and real brands using each method.…
-
How Much Does It Cost to Start a Watch Brand? A Complete Financial Breakdown
Launching an independent watch brand is one of the most rewarding ventures in consumer product design, but it is capital-intensive and unforgiving…
-

How to Start a Watch Brand in 2026: The Complete Founder’s Guide
A complete step-by-step guide to launching a watch brand in 2026 — from concept and design to finding a reliable manufacturer and…
ENGINEERING FAQ
Frequently Asked Questions
Answers to common technical, prototyping, and production inquiries from watch founders and technical product managers.